
Patented SpiroxLTS® Non-Destructive Inspection
Utilizes a specialized laser light source to penetrate ABF and glass materials, providing fast, fully non-destructive fluoroscopic inspection capabilities for internal cracks in Glass Core Substrates.
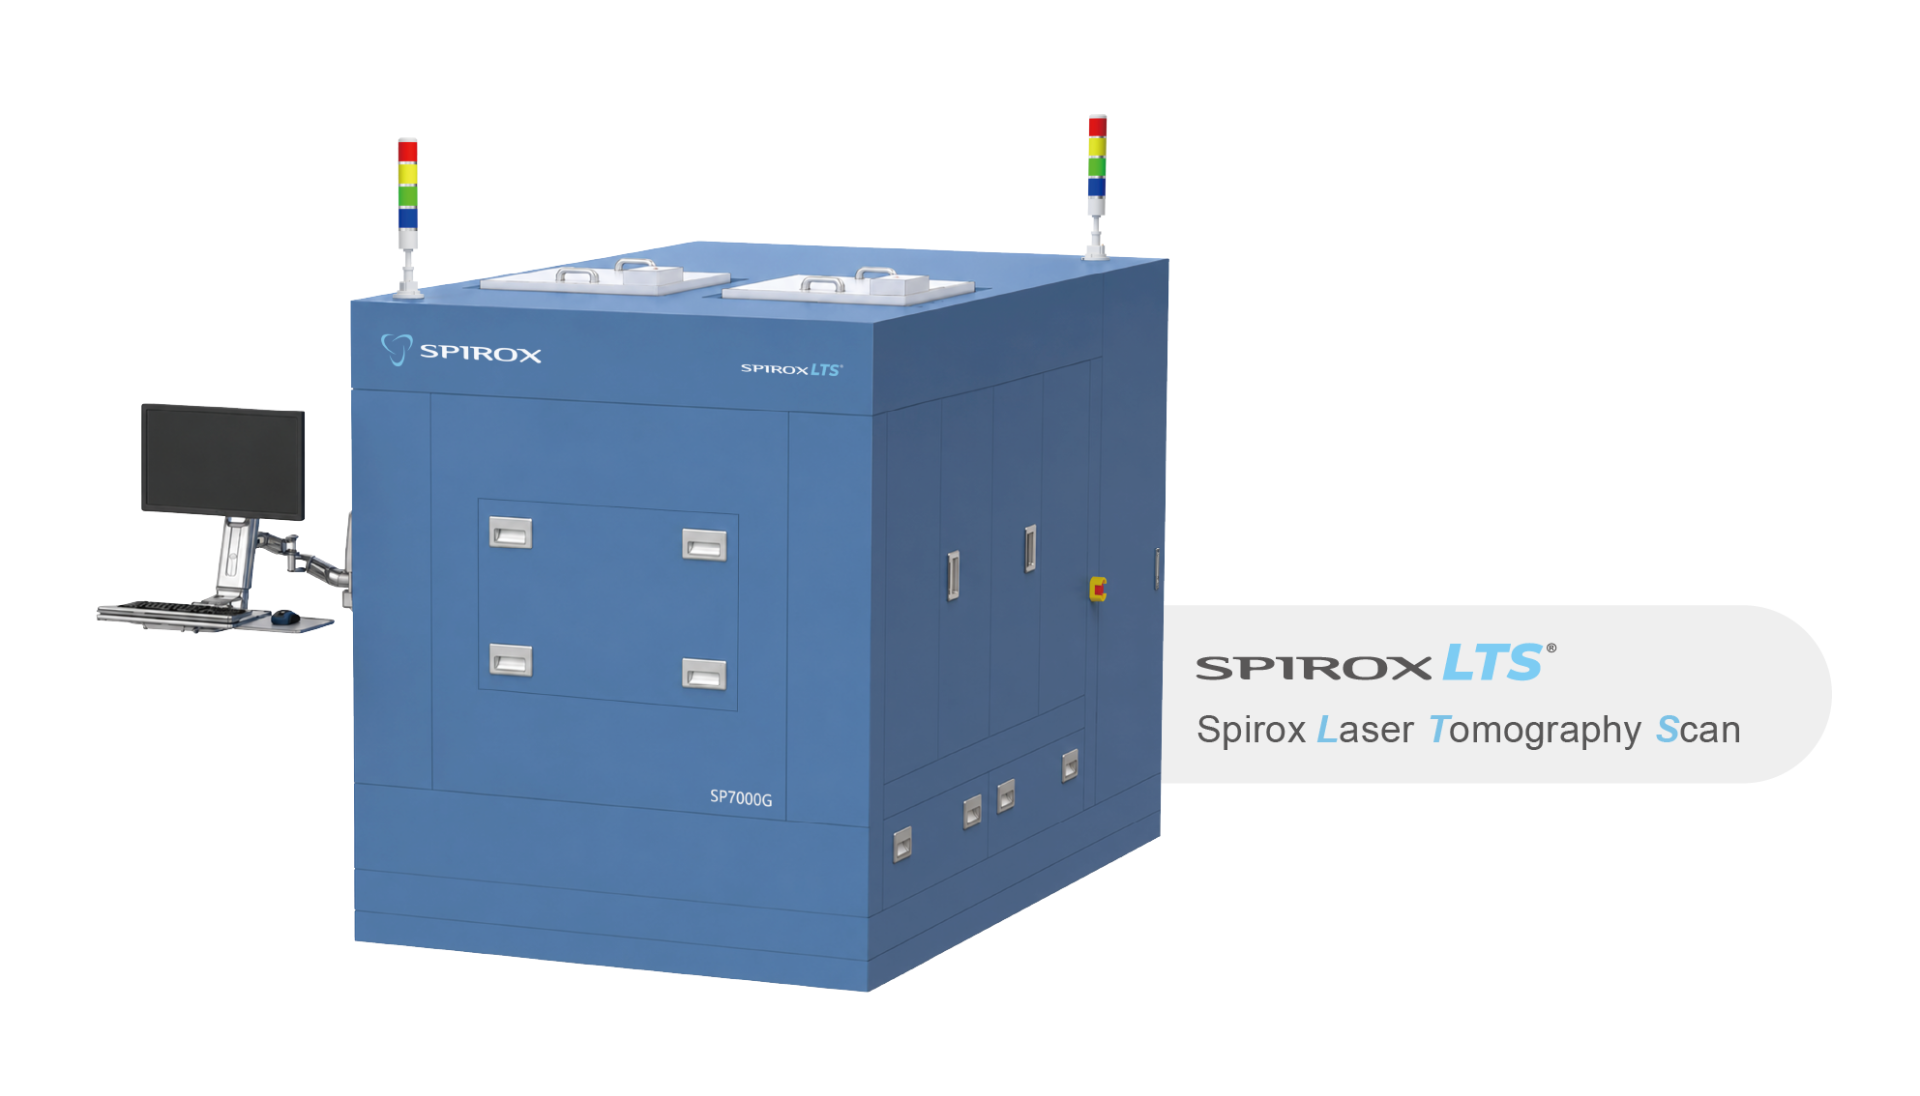
High-Speed TGV Crack Inspection System
Spirox SP7000G enables full-panel defect inspection at critical Post-CMP and Post-ABF lamination and buildup stages. With high-speed scanning in just 10 minutes, it shortens Inspection Cycle Time and replaces destructive cross-section sampling, reducing material and labor costs while improving production efficiency.
PRODUCT DESCRIPTION
PRODUCT DESCRIPTION
-
Proprietary SpiroxLTS® Inspection Technology
Powered by advanced optics and patented SpiroxLTS® technology, SP7000G utilizes specialized laser wavelengths to penetrate both ABF film layers and glass substrates. It delivers a fully non-destructive, real-time internal crack inspection for advanced Glass Core Substrates! -
Dual Gatekeeper for Pre- & Post-ABF Processes: Penetrating Substrates to Secure Yield
Precisely targeting the two critical process nodes in Glass Core Substrates manufacturing. Whether Post-CMP (metallization) or Post-ABF Lamination and Buildup Process, our specialized laser technology seamlessly penetrates multi-layer media to visualize internal cracks — ensuring uncompromised quality control across key manufacturing stages!
Dual-Gate Inspection across Front- & Back-End Processes, Building the Foundation for Glass Core Substrate Mass Production!
-
Front-End Stage
Post-CMP TGV Metallization-Glass Crack Inspection
SpiroxLTS® technology penetrates glass to precisely detect cracks surrounding copper pillars, ensuring zero defects before advancing to the ABF lamination and buildup process.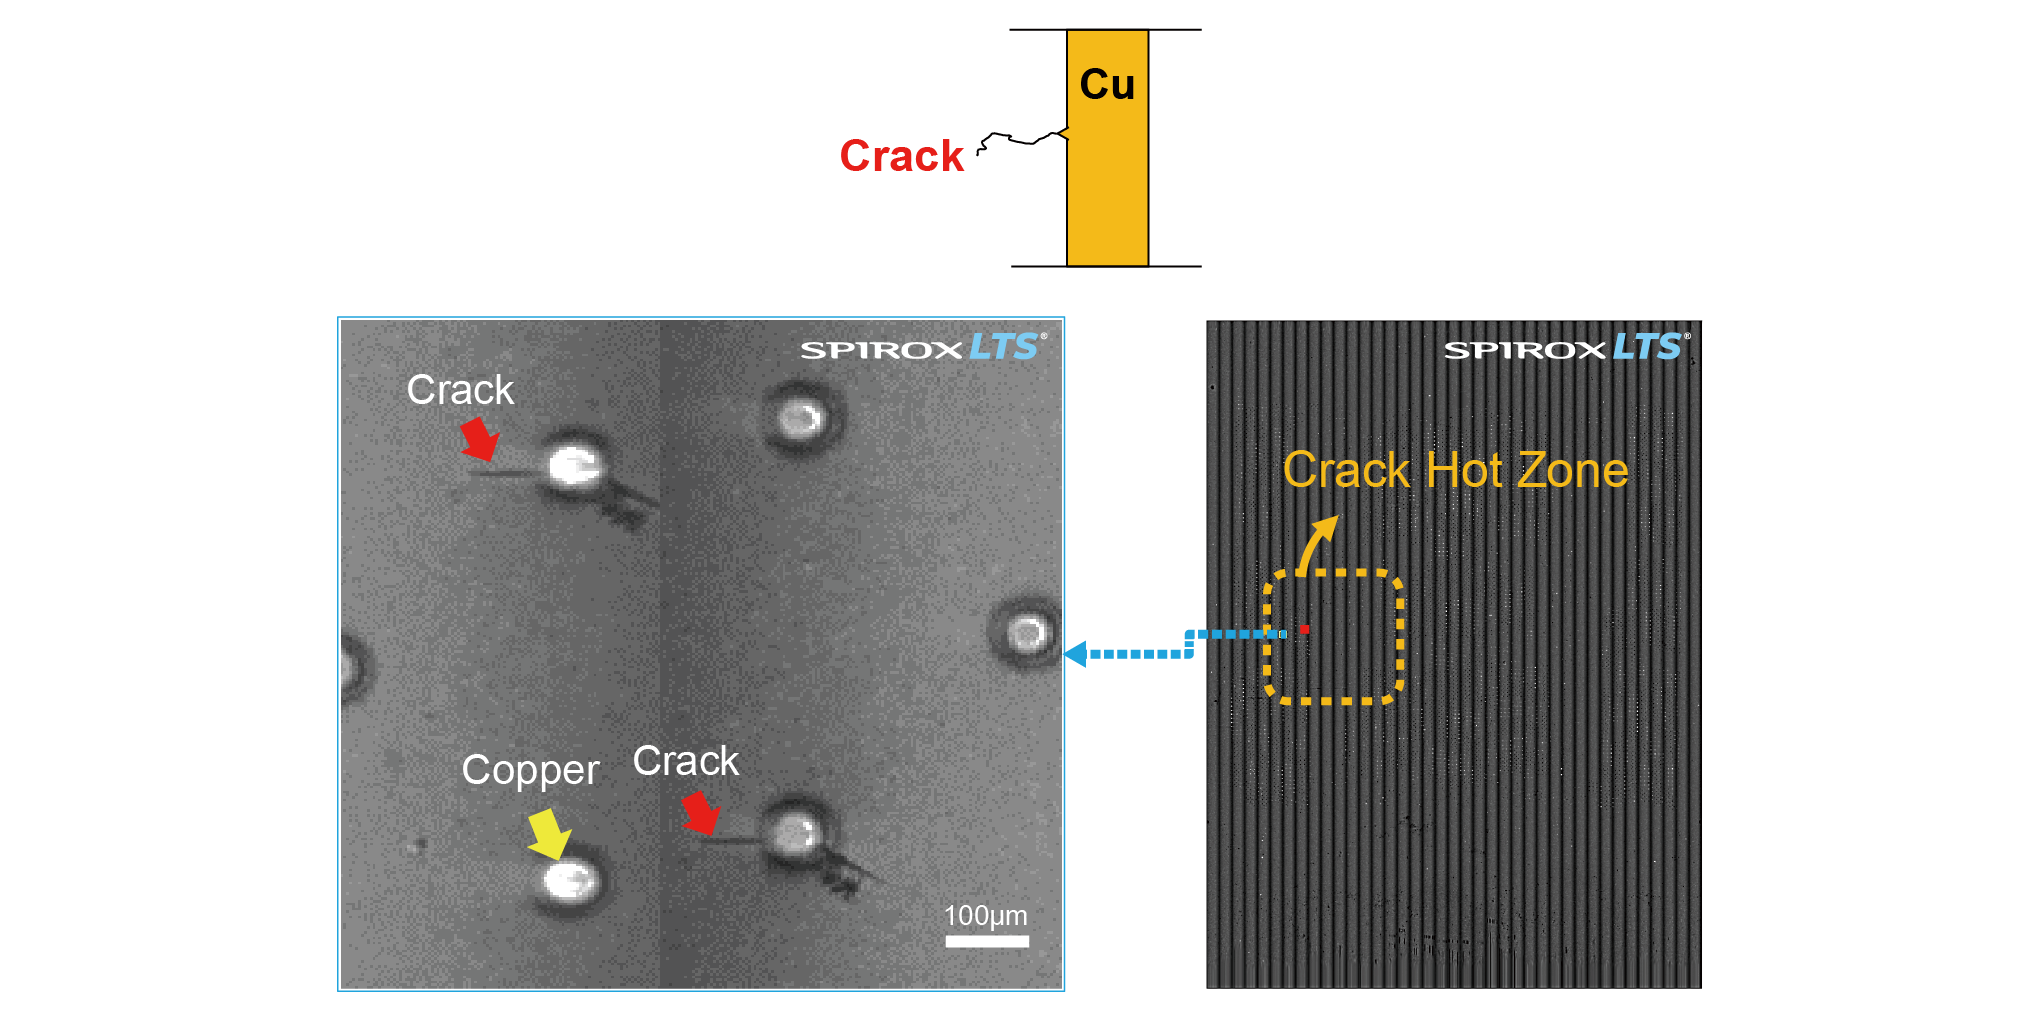
-
Back-End Stage
Post-ABF Lamination and Buildup Process TGV Glass Defect Inspection
SpiroxLTS® technology penetrates both ABF layers and glass, directly inspecting internal glass cracks caused by lamination thermal stress and CTE mismatches without requiring layer stripping.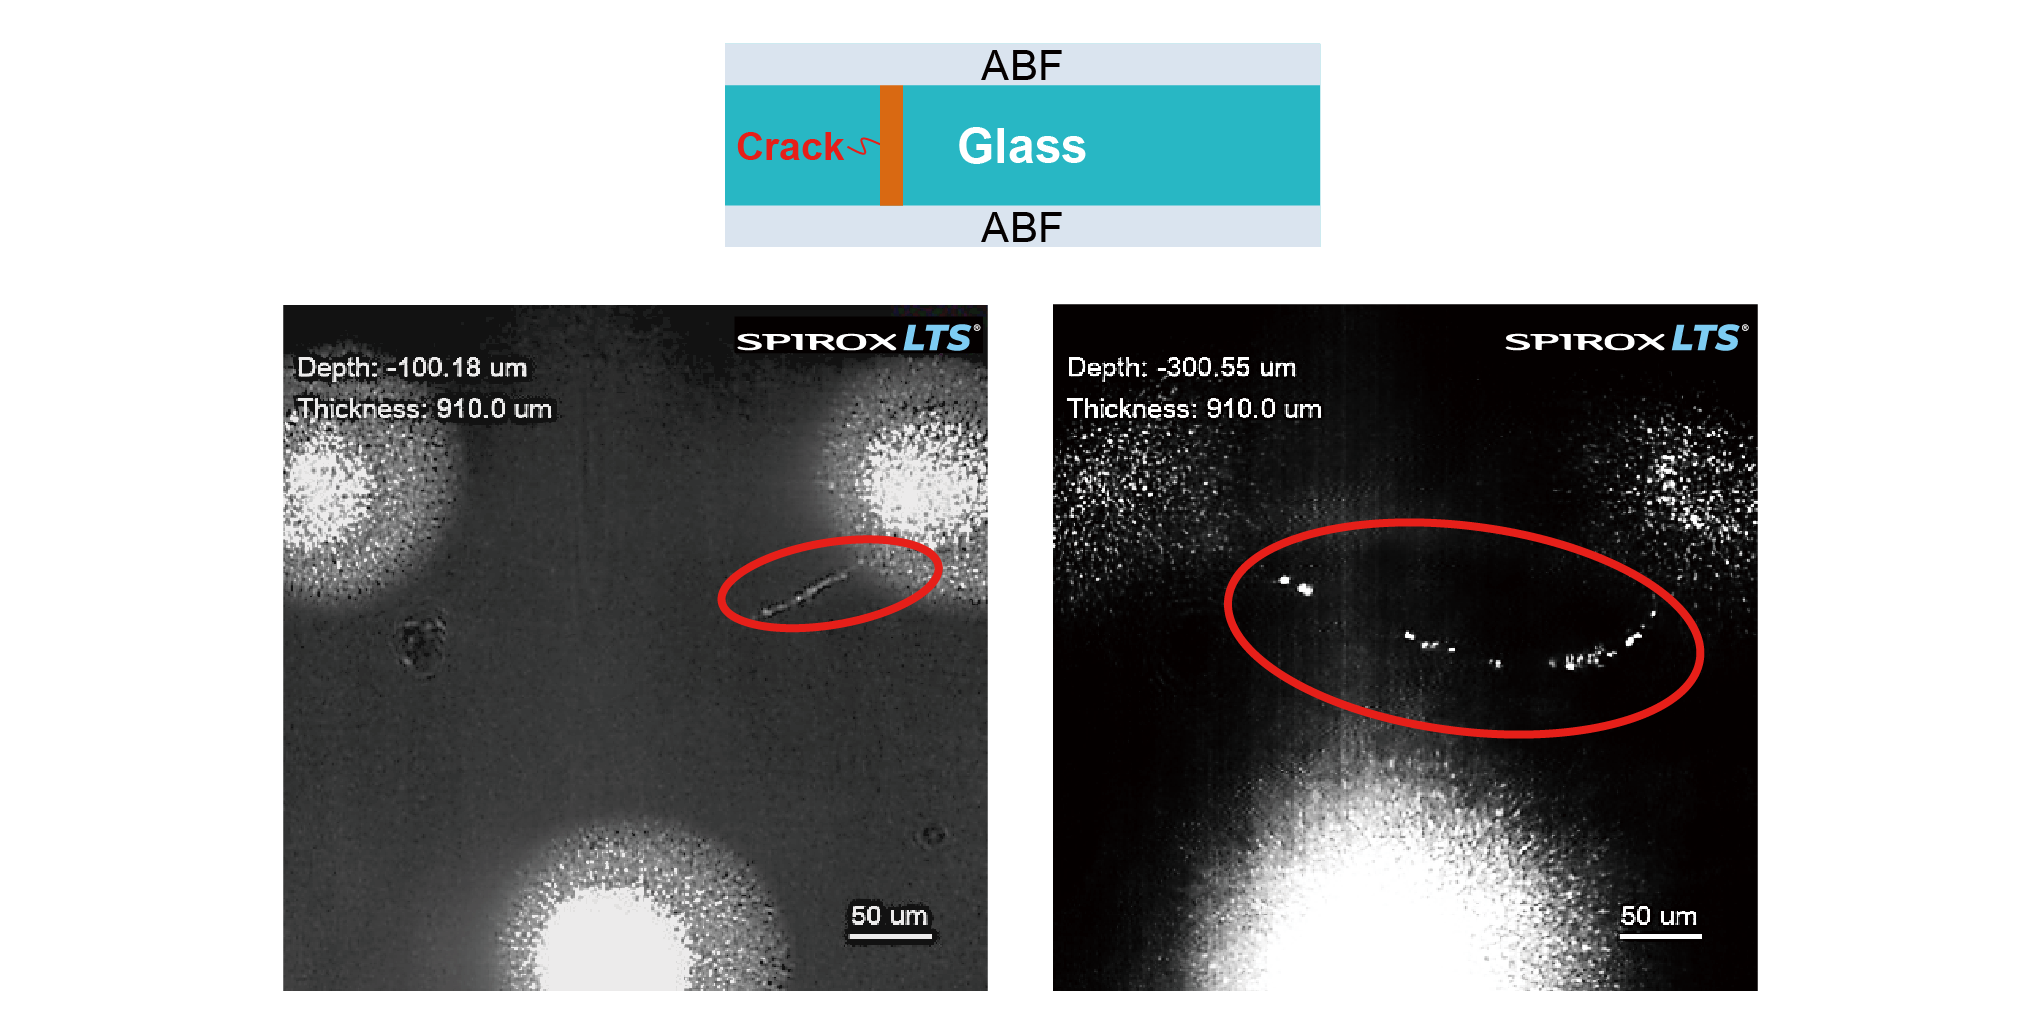
FEATURES
FEATURES
End-to-End Coverage Across Glass Core Substrate Manufacturing Stages
- Post-CMP Stage: The laser penetrates the glass to clearly observe cracks inside the glass and around the copper pillar interface caused by process defects, preventing defective substrates from entering the costly ABF lamination process.
- ABF Lamination and Buildup Stage: The laser penetrates both ABF and glass to inspect cracks within the glass substrate generated during lamination procedure, ensuring the overall structural stability of the buildup layer.
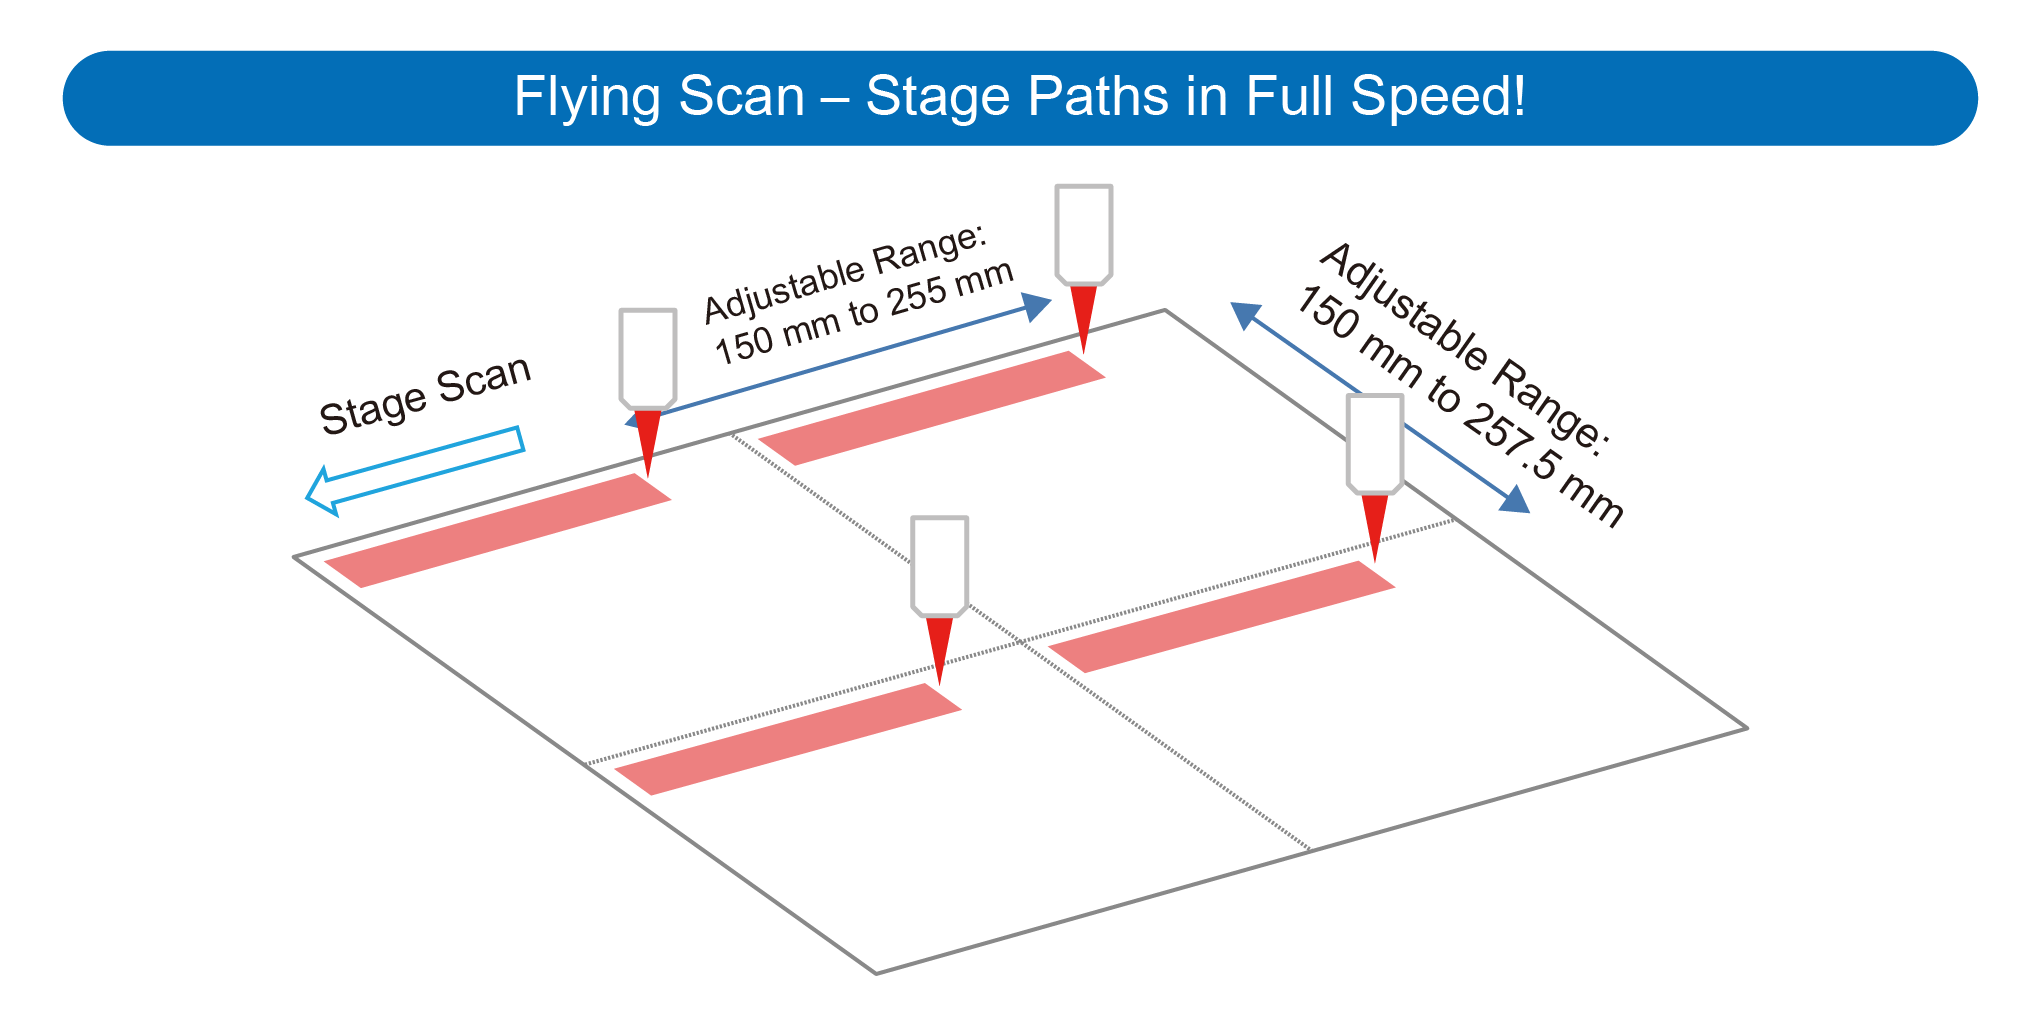
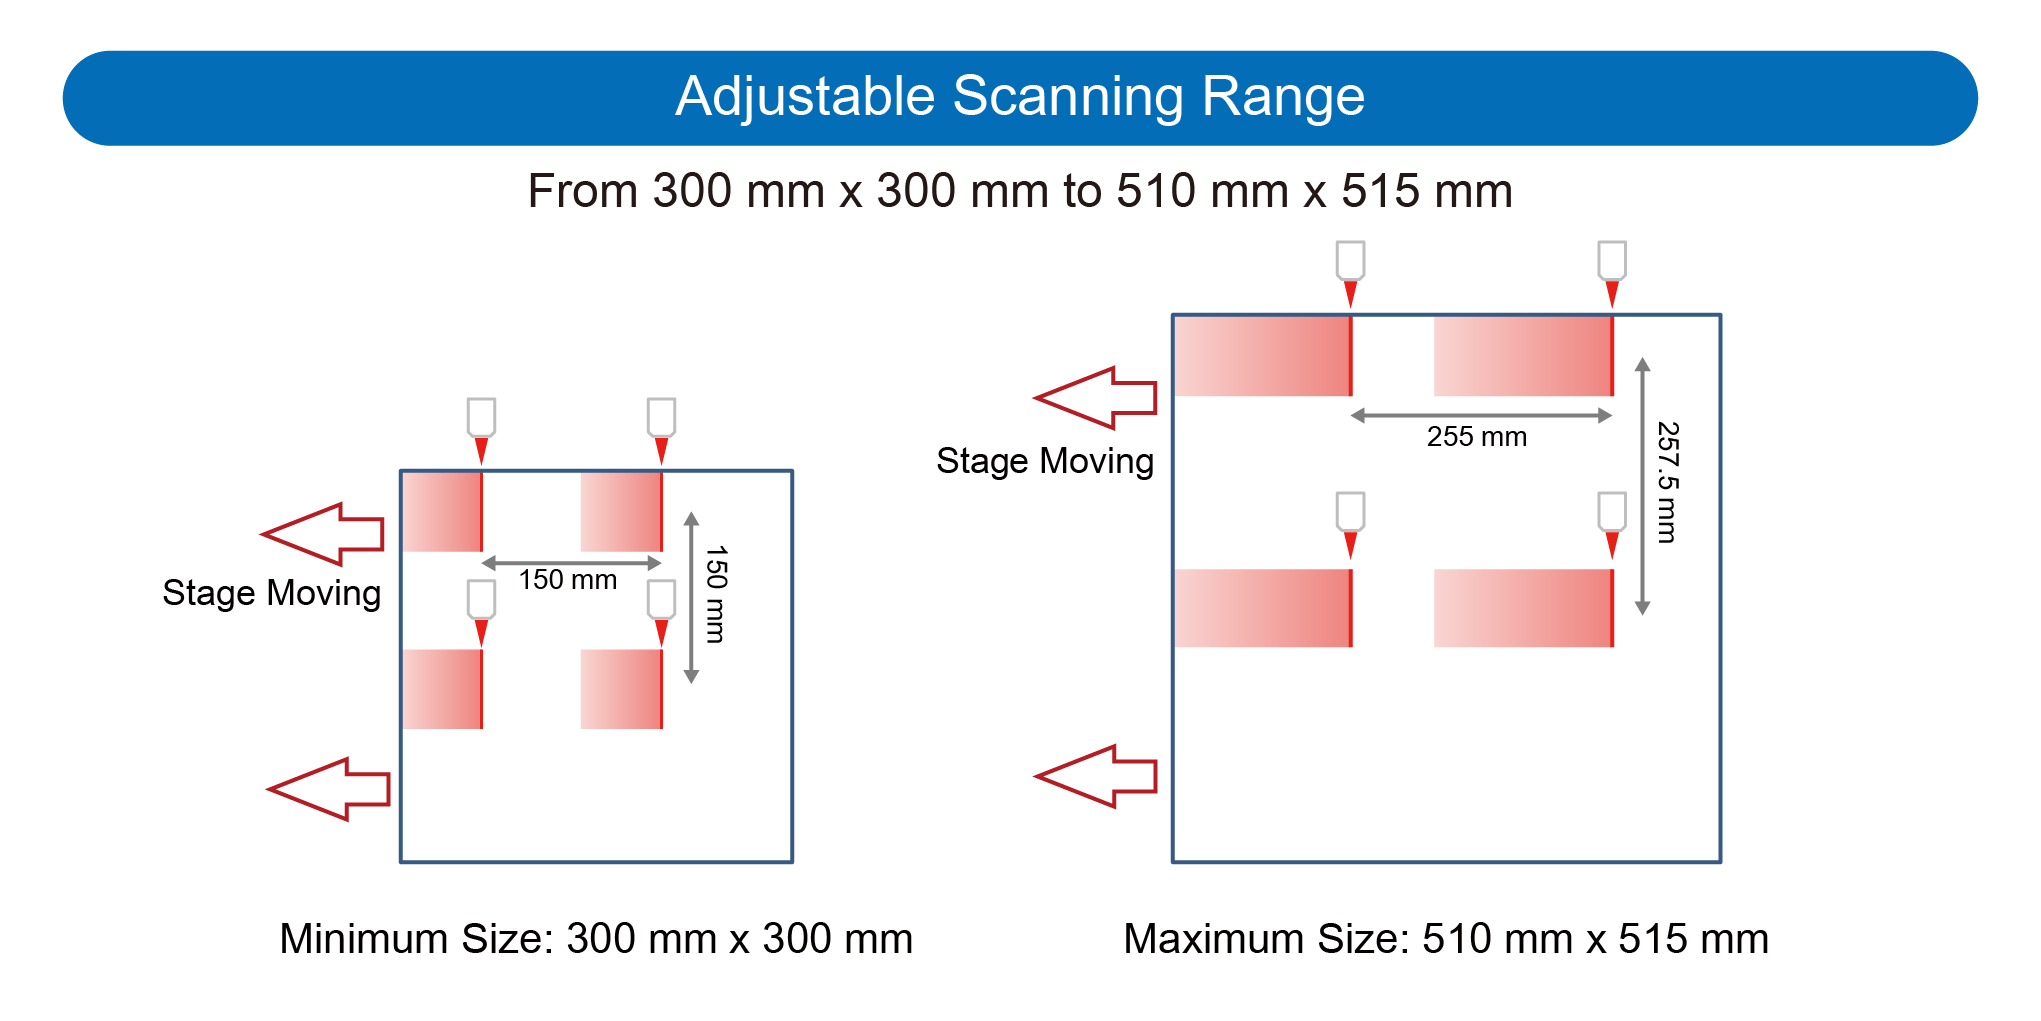
Quad-Head Synchronized High-Speed Flying Scan
4 independent scan heads (each equipped with a built-in 4X objective lens) operate synchronously in parallel, achieving exceptional large-area scanning efficiency.
4 independent scan heads (each equipped with a built-in 4X objective lens) operate synchronously in parallel, achieving exceptional large-area scanning efficiency.
ADVANTAGES
ADVANTAGES
Truly 100% Non-Destructive to Samples
No need to strip ABF lamination and buildup process or destroy costly Glass Core Substrate panels. The specialized laser directly penetrates the ABF-laminated layer and glass to observe sub-surface cracks and metallization perimeter interface defects.
No need to strip ABF lamination and buildup process or destroy costly Glass Core Substrate panels. The specialized laser directly penetrates the ABF-laminated layer and glass to observe sub-surface cracks and metallization perimeter interface defects.
Ultra-Fast Mass-Production Throughput
With all 4 scan heads operating simultaneously, a full panel (510 x 515 mm) single-layer scan (1 ToSL, thickness of scan layer) is completed in just 10 minutes, perfectly meeting the high-throughput demands of mass-production lines.
With all 4 scan heads operating simultaneously, a full panel (510 x 515 mm) single-layer scan (1 ToSL, thickness of scan layer) is completed in just 10 minutes, perfectly meeting the high-throughput demands of mass-production lines.
Support for Large-Format Glass Core Substrate Panels
Supports panel sizes up to 510 x 515 mm, combined with 0.1 μm high-precision X-Y motion resolution and reserved interfaces for EFEM / automation upgrades.
Supports panel sizes up to 510 x 515 mm, combined with 0.1 μm high-precision X-Y motion resolution and reserved interfaces for EFEM / automation upgrades.
FUNCTION DESCRIPTION
FUNCTION DESCRIPTION
Optical Capability
- Thickness of Scan Layer (ToSL): The axial depth range within the optical depth of field covered in a single-pass scan layer, during which optical signals can be effectively collected.
- Minimum Detectable Crack (MDC): The smallest physical dimension of a micro-crack that the system can reliably detect under a specific ToSL configuration.
The K2 Signal Collection Mode of the SP7000G utilizes a defocused laser light source to collect defect signals. By adjusting the Thickness of Scan Layer (ToSL), users can flexibly switch between inspection modes:
- Smaller ToSL (High-Precision): Concentrated depth of field enables detection of extremely small micro-cracks, but requires more scan passes and longer inspection time.
- Larger ToSL (High-Throughput): Expands depth coverage per pass and reduces total scan passes, significantly shortening inspection time for rapid screening of larger defects.
| Thickness of Scan Layer (ToSL) | Minimum Detectable Crack (MDC) | |
|---|---|---|
| Optical Capability | 250 µm | 3 µm |
| 500 µm | 7 µm | |
| 800 µm | 15 µm |
PRODUCT SPECIFICATIONS
PRODUCT SPECIFICATIONS
| Item | Content |
|---|---|
| Model Number | SP7000G |
| Model Name | High-Speed TGV Crack Inspection System |
| Key Optical Technology | Patented SpiroxLTS® Optical Inspection (Application wavelength 1200 - 1800 nm) |
| Applicable Substrate Size |
Up to 510 x 515 mm * |
| Signal Mode |
K2 |
| Inspection Items |
Post-ABF Lamination and Buildup Process TGV Glass Crack, Post-CMP TGV Metallization-Glass Crack |
| Objective Lens | 4X Obj. built-in with each scan head (total 4 heads) |
| Scan Mode | Flying Scan (line width of 2,000 μm & stage speed of 96 mm/s) |
| Inspection Time | 510 mm x 515 mm: 10 mins @ 1 ToSL by 4 scan heads (no depth info) |
| Movement Accuracy |
X-Y axis: ≦ ± 1.5 μm, Z axis: ≦ ± 2 μm |
| Load & Unload |
Manual (reserved space for automation upgrade) |
| Dimension / Weight ** |
Length 2.58 m x Width 1.80 m x Height 1.95 m / Weight 4,800 kg |
| Electrical Specification ** |
220 V 60 Hz AC 4,400 W |
* 4 heads in parallel: 300 mm x 300 mm ~ 510 mm x 515 mm
Single head: up to 310 mm x 310 mm
** Dimensions, weight, and electrical specifications are preliminary and subject to change.